Characteristics and application of wood-polymer composite decking board
To create additional house structures in private houses, the so-called terrace or deck board is actively used.. We note the most significant nuances of installing this material and some of the qualities of these boards..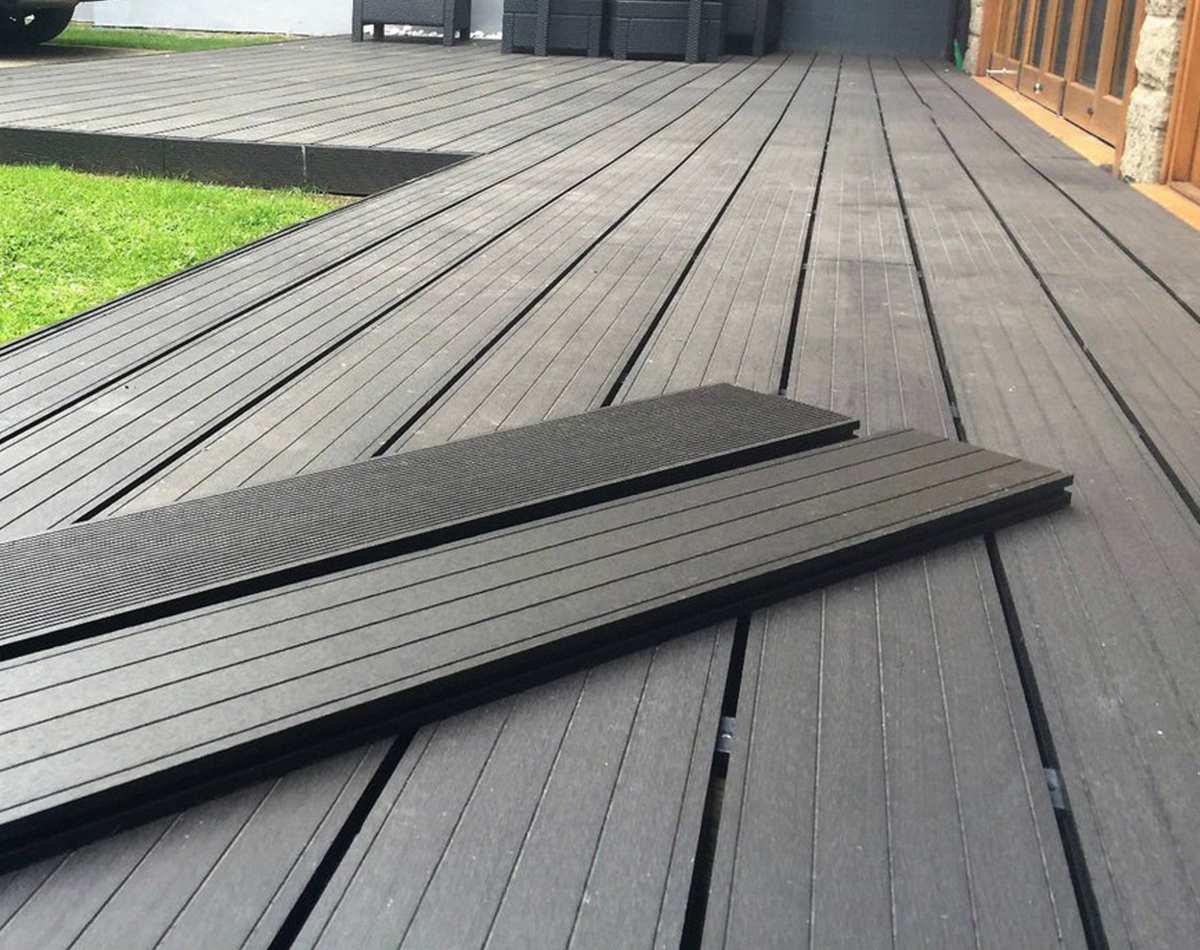
Before performing the flooring from the terrace board, the material should be laid out near the area of application at least two days before installation.. This period is required for optimal acclimatization and coordination of the processes and reactions of the decking board to external weather conditions.. The actual installation is not recommended at temperatures less than zero degrees..
Laying the board on the logs
Usually, the bottom layer of the terraced flooring are logs, on which the installation is actually performed. When fixing the boards should be left between them medium -sized gaps up to half a centimeter, Since during operation under the influence of different temperatures and moisture, terrace boards can change their own sizes and increase. In this way, to ensure that there are no deformations of the structure, some distance should be left between the boards.
A prerequisite, at which it is established terrace board (DPK), is a completely flat surface. Before installation, you should accurately check the absence of any bumps and potholes.. The best option is a high-quality concrete screed.
Varieties and materials of decking boards
Many manufacturers offer board canvases, which have different side surfaces. Usually, on one side there is a groove and corrugation is observed, and the other side is completely smooth, and each of these sides can be used as a front.
To perform the installation, it is not necessary to independently make logs from bars, since some companies offer logs complete with boards and fixing brackets.
Recommendations for installing decking
This cover requires a standard set of tools to install.. Particularly drills or screwdrivers, Bulgarian, hammers, screwdrivers, level.
Before the installation itself, the base drainage should be performed. It is possible to make an initial fill with a bias from the house on 1-2 degrees. If the fill is made earlier, then with the help of a grinder in concrete, strobes are laid under an inclination, up to thirty millimeters.
Between logs (The end part) and the walls of buildings or any vertical surfaces should leave a gap of about one hundred millimeters, as you need to leave space to increase the canvas. Logs must be laid in increments of no more than forty centimeters and secured with anchor bolts.
You should equally create a slope on the lags and do it somewhere 1-2 degrees for rainwater runoff. If the lags are laid diagonally, then the step between them is no more than twenty centimeters.
If the length of the terrace is laid and the boards are laid on, should be set up like this, so that the joints of the boards fall on the log completely, and the connection itself is additionally fixed with a special mounting clip, which comes with the boards. Moreover, and between the ends of these boards, it is necessary to leave a gap to ensure the possibility of deformations.


0 Comments